
If your condo kitchen feels tight, you are not imagining it. Homes under 1,000 square feet, including most condos, average just 70 to 125 square feet of kitchen space. That is well under the 100 to 250 square feet in a typical single-family home. It is a small footprint to fit a fridge, range, sink, and enough counter space to actually cook. But there is good news. With the right layout and storage choices, a compact condo kitchen can work just as hard as a much bigger one.
Key Takeaways
- Condo kitchens average 70 to 125 square feet, roughly half the size of a typical house kitchen.
- Galley and one-wall layouts make the most of narrow condo footprints while keeping a clear walkway.
- Counter-depth and slim-profile appliances free up several inches of usable floor space.
- Vertical storage and multi-use tools do more work than a small kitchen’s limited cabinets can.
- Check your condo association rules before any renovation, since shared-building policies often limit what you can change.
1. Why condo kitchens run small
Condo buildings usually sit in dense, high-demand locations: business districts, transit hubs, city centers. Every square foot of floor space costs the developer more there. That trade-off is part of what makes condo living appealing. You get walkable access to offices, shops, and transit that a comparable house rarely offers. The cost of that location shows up as a smaller footprint overall, and the kitchen is often where the reduction hits first.
A 10-by-10 layout, about 100 square feet, is the benchmark for a small kitchen. It is common in condos and apartments. It is tight, but a well-planned 10-by-10 kitchen can still fit a full-size fridge, range, sink, and enough counter space for daily cooking.
2. Pick a layout built for narrow spaces
Layout matters more in a small kitchen than almost any other design choice. Galley kitchens are common in condos: two facing walls of cabinets and counters with a walkway down the middle. They make the most of a narrow footprint while keeping storage on both sides. One-wall layouts go even further. Every appliance and cabinet lines a single wall, which works well in studio and open-concept condos where the kitchen flows into the living area.
Whichever layout you have, keep at least 3 feet of clear counter space next to the range and about 4 feet of walkway in front of appliances. It is a small detail that makes a condo kitchen feel usable instead of cramped.

3. Choose appliances sized for the space
Standard-depth appliances eat up floor space a condo kitchen cannot spare. Counter-depth refrigerators, slim dishwashers, and compact two-in-one appliances, like a combination microwave and convection oven, give you the same function in a smaller footprint. Shopping for a smaller kitchen? Our guide to smallest microwave ovens is a good place to start. A bulky microwave is one of the easiest space wins in a compact kitchen.
4. Maximize storage without adding square footage
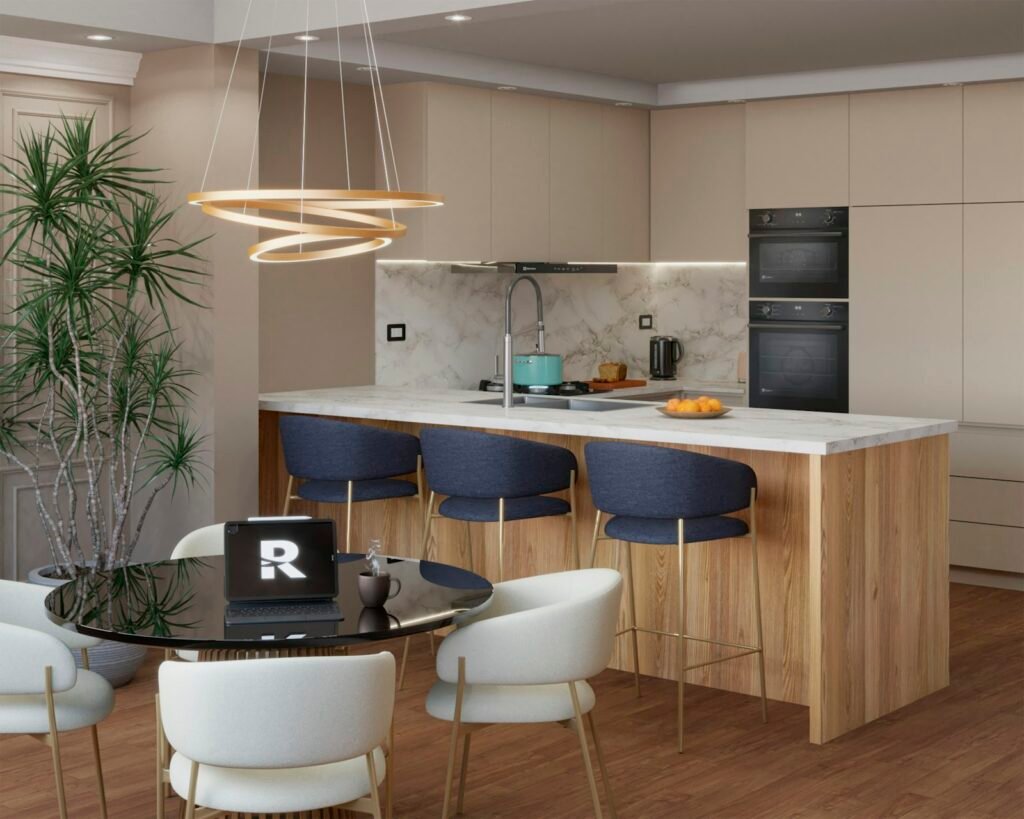
When you cannot expand the footprint, the next best option is the vertical space you already have. Wall-mounted shelving, over-the-sink racks, and stacked cabinet organizers all add storage without taking floor space. A kitchen island, even a small rolling one, adds counter space and storage in one piece of furniture. Our guide to maximizing storage on a kitchen island covers ideas that translate well to condo-sized spaces. For broader storage tactics, see our tips on better kitchen storage solutions and remodeling a tiny kitchen to increase space.
5. Know your condo association rules before you renovate
Condo living means sharing a building with other residents. That comes with association guidelines landed properties do not have to follow. Before you change cabinetry, flooring, plumbing, or electrical, check your building rules and any required approvals. Some associations restrict renovation hours, require licensed contractors, or limit structural changes. Work in one unit can affect shared systems, like plumbing risers or ventilation, that run through the whole building.
Building dues typically cover maintenance of shared systems and amenities. Factor that in if you are budgeting a kitchen upgrade on top of regular condo fees.
Is a small condo kitchen still worth it?
A condo kitchen will rarely match the square footage of a house kitchen. But square footage is not the only thing that determines whether a kitchen works well. With a layout suited to a narrow space, appliances sized to fit, and storage that uses height instead of floor area, a 70 to 125 square foot condo kitchen can handle daily cooking just as well as a kitchen twice its size. The trade-off is usually a shorter commute, more walkable amenities, and a lower-maintenance building. For a lot of condo residents, that is a fair exchange.

Hey, My name is MAMON. I am a SEO content creator and affiliate marketer with over 8 years of experience. I create honest product reviews, in-depth buying guides, and practical how-to articles to help readers make informed decisions. My mission is to provide trustworthy, research-backed content that delivers real value.
Leave a Reply